.png)
Downtown Detroit Apartments

Studio, One, and Two
Bedroom Layouts
Bedroom Layouts
Studio, One, and Two Bedroom Layouts

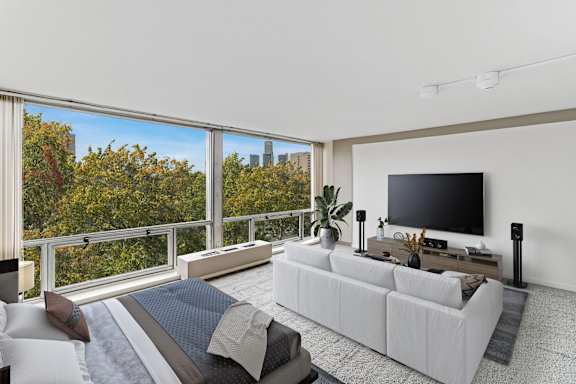
Inside each apartment, expansive floor-to-ceiling windows provide gorgeous skyline views and flood your living space with natural light. Fully equipped kitchens feature stainless steel appliances, while select renovated homes also include granite countertops and custom cabinetry for a refined cooking experience. Furnished options are also available through an official partnership with CORT Furniture, making your move simple and seamless. You can easily organize your layout to accommodate relaxing evenings or weekend gatherings with friends. Every home provides a comfortable foundation for your busy lifestyle.
The Pavilion welcomes pets in every floor plan, from the 540 to 590 square foot studios through the 855 square foot one-bedrooms and 1,140 square foot two-bedrooms. Each layout carries the same mid-century modern bones Mies van der Rohe designed into the building including, floor-to-ceiling windows for abundant natural light, a spacious design, and generous closet space built for how residents actually store their belongings. Select apartment homes have been updated with plank flooring, custom cabinetry, granite countertops, and designer fixtures, pairing that original architecture with finishes residents expect today.
Upscale High-Rise Amenities
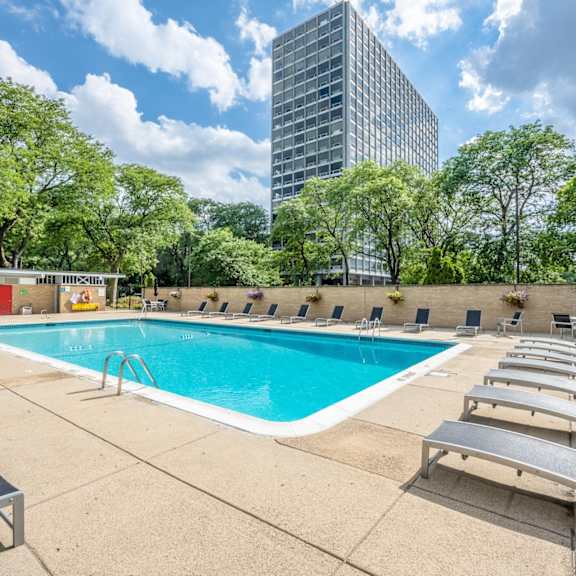
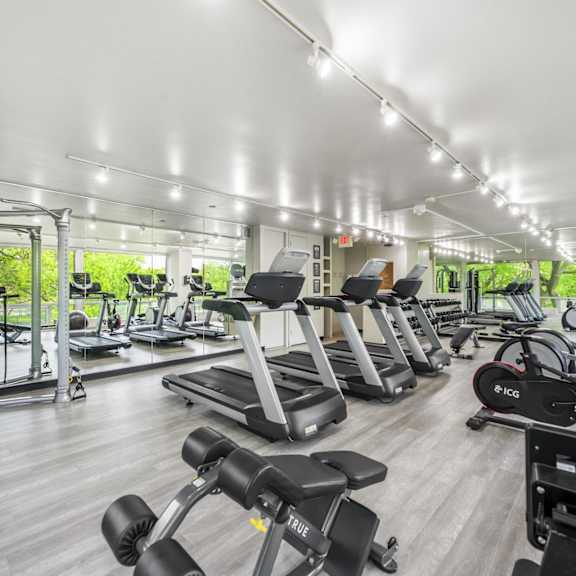
You can unwind at the outdoor swimming pool or relax on the comfortable sun loungers after a busy workday. The professionally landscaped grounds include private barbecue and picnic areas for outdoor meals. Residents benefit from an upgraded fitness center, a 24-hour professional business center, and exceptional conveniences right in the building. Having an on-site dry cleaner, a complimentary coffee station, and a hair salon like Salon on the Park saves you unnecessary trips across town.
Upscale High-Rise Amenities
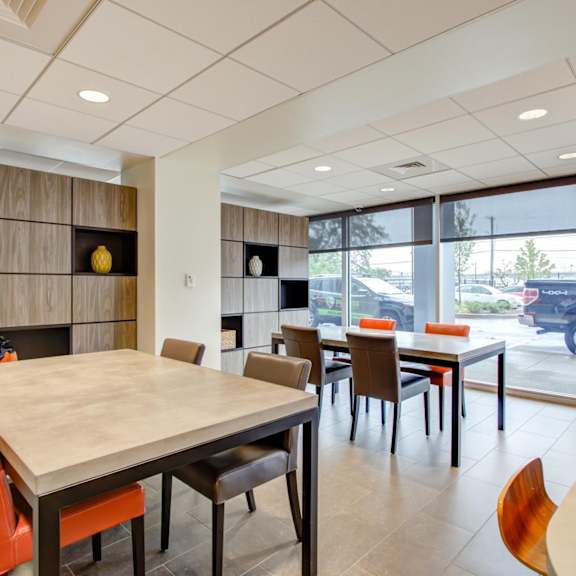
The Pavilion's amenities are organized around how residents spend their day. An outdoor pool and private BBQ and picnic areas invite residents to stay outside once the workday ends, while the on-site fitness center and bike racks cover the days that call for a workout. Inside, a 24-hour business center handles the work that follows people home, and a complimentary coffee station gives neighbors a reason to run into each other before either. Everyday errands stay on-site too: the on-site salon and dry cleaners save residents a trip across town, and concierge, package receiving, and night patrol services handle the logistics of daily living.
.jpg)
Apartments Located in Lafayette Park
Living here places you steps away from Eastern Market, Greektown, and major downtown attractions. You can easily walk to the Detroit Riverwalk for a weekend stroll or catch a baseball game at Comerica Park. Major employers like Ally Financial and DTE Energy are close by, reducing your daily commute time significantly. Residents also appreciate having direct access to Lafayette Plaisance Park right next door.
Lafayette Park in Detroit is a historic, mid-century modern residential neighborhood featuring the Mies van der Rohe Residential District, an expansive 18.5-acre central green space, and the world's largest collection of buildings designed by architect Ludwig Mies van der Rohe. The Pavilion, located at 1 Lafayette Plaisance St, sits directly within this district. Eastern Market's vendors and restaurants are a short walk north, the Detroit Riverwalk and Rivard Plaza sit just south, and Greektown, Ford Field, and Comerica Park are all within walking distance to the west. Lafayette Plaisance Park, directly adjacent to the building, adds walking paths, tennis and basketball courts, and green space for residents who want to stay closer to home.